


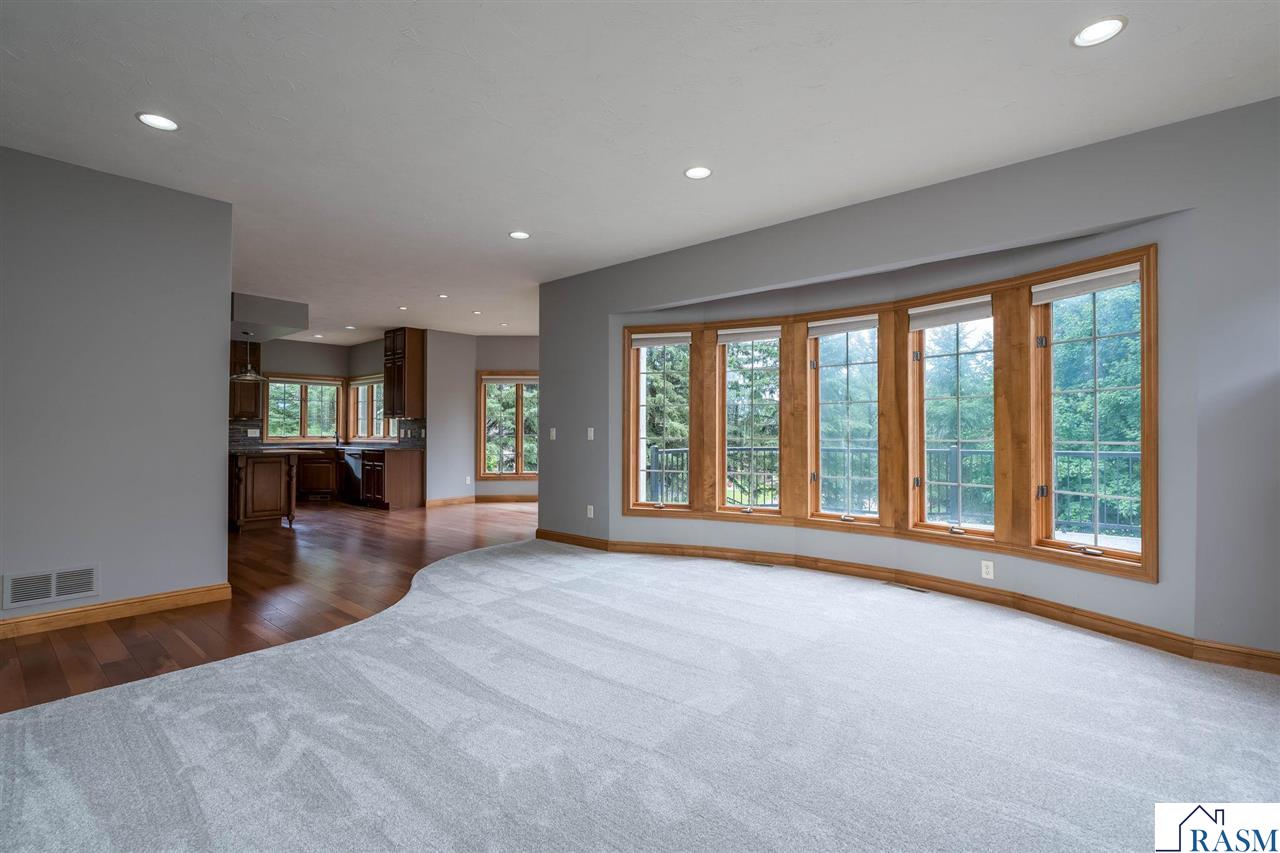


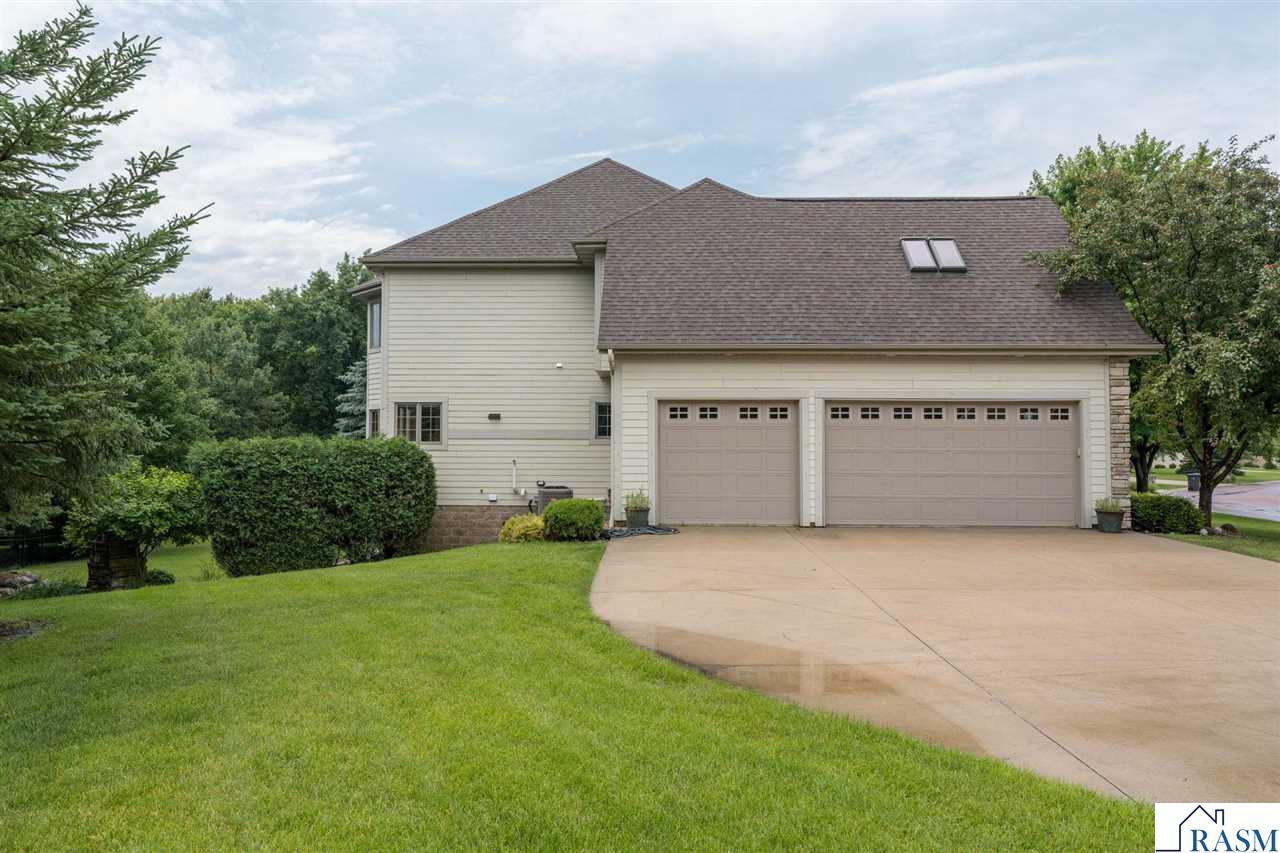


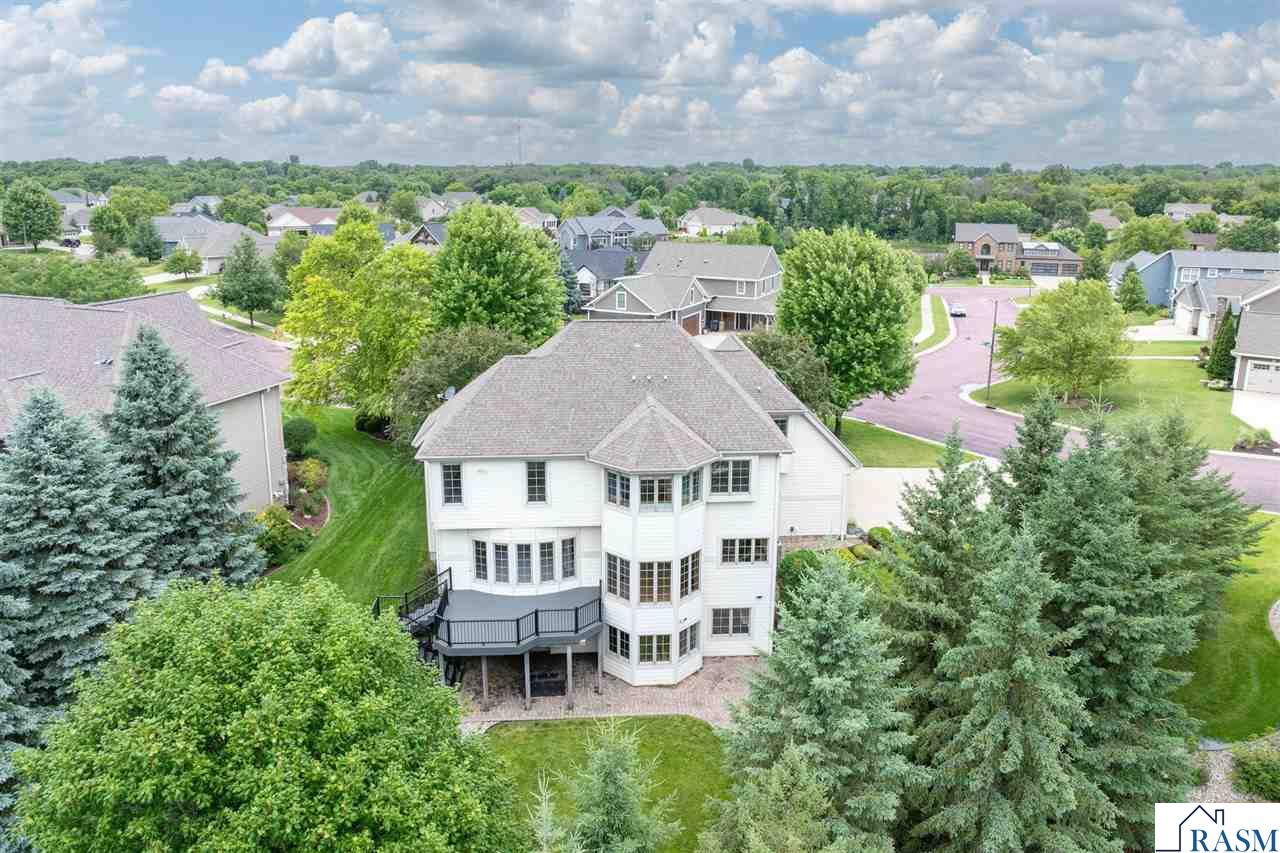


Welcome to this exceptional executive home in the prestigious Rosewood Subdivision, offering nearly 4,500 finished square feet, four bedrooms, four and a half bathrooms, and a three stall garage on a beautiful tree-lined .39-acre lot. The main level features a grand foyer, formal sitting room, formal dining room, half bath, and a convenient laundry/mudroom with custom lockers off the garage. The kitchen offers cherry cabinetry, hard surface countertops, stainless steel appliances, and an eat-in dining area with access to the brand new deck. Just off the kitchen, the living room features brand new carpet, a gas fireplace, and custom built-ins. The upper level includes new carpet throughout, a private office with coffered ceiling, and a spacious primary suite with tray ceiling, dual closets with California Closet systems, and a luxurious bath with Cambria countertops, dual sinks, a jetted tub, and tiled walk-in shower. Three additional bedrooms include one with a private 3/4 bath and two connected by a Jack and Jill bath, plus a bonus room for extra living space off one of the bedrooms. The walkout lower level is built for entertaining with a large family room, bar with beverage refrigerators and microwave, brew room with sink, workout room, surround sound, projector wiring, and a large screen TV that stays. Step outside to enjoy the private backyard with large and private patio spaces, including one with a wood-burning fireplace.
Listing courtesy of Listing Agent: Angie VanEman Lynch (angie@mankatorealestate.com) from Listing Office: American Way Realty.

/u.realgeeks.media/superrealtymn/Super_realty_logo3-01-01.png)