


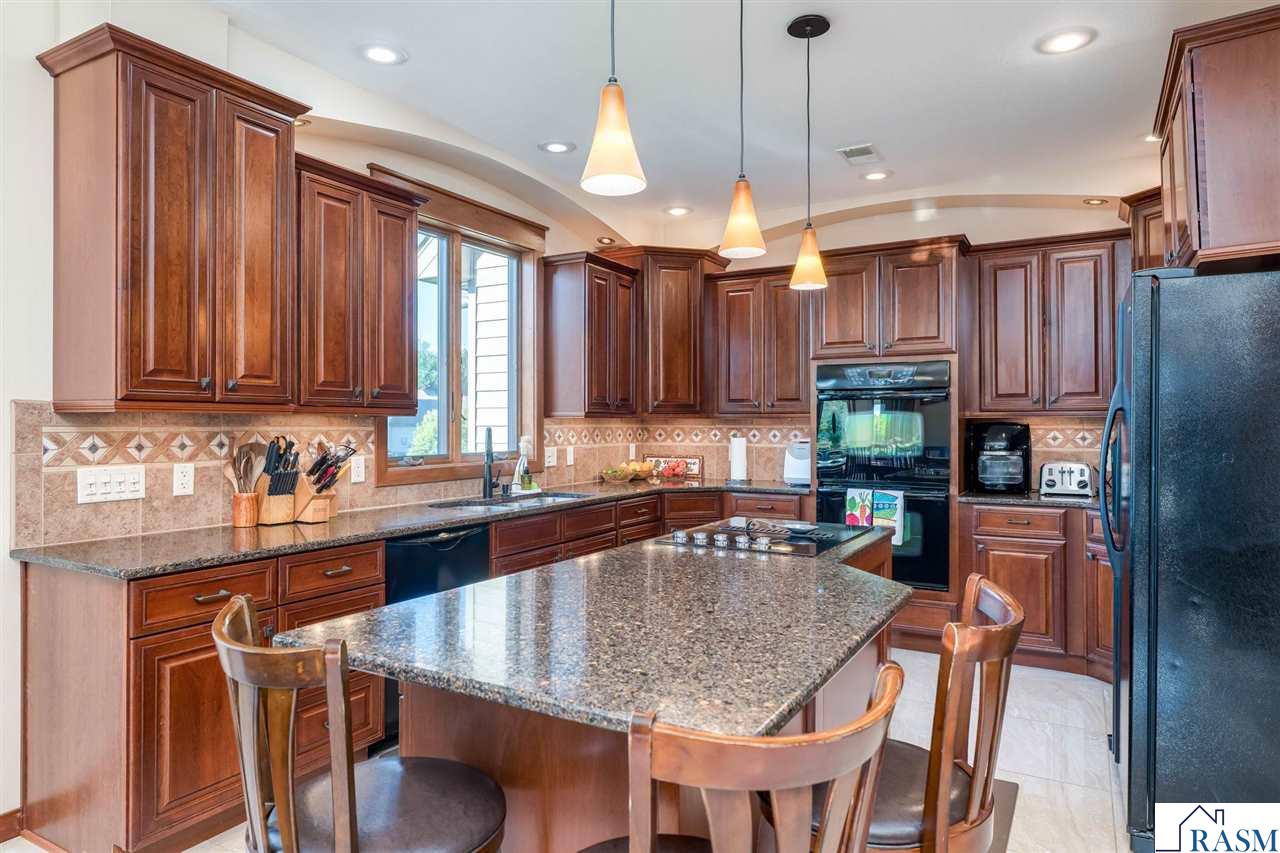


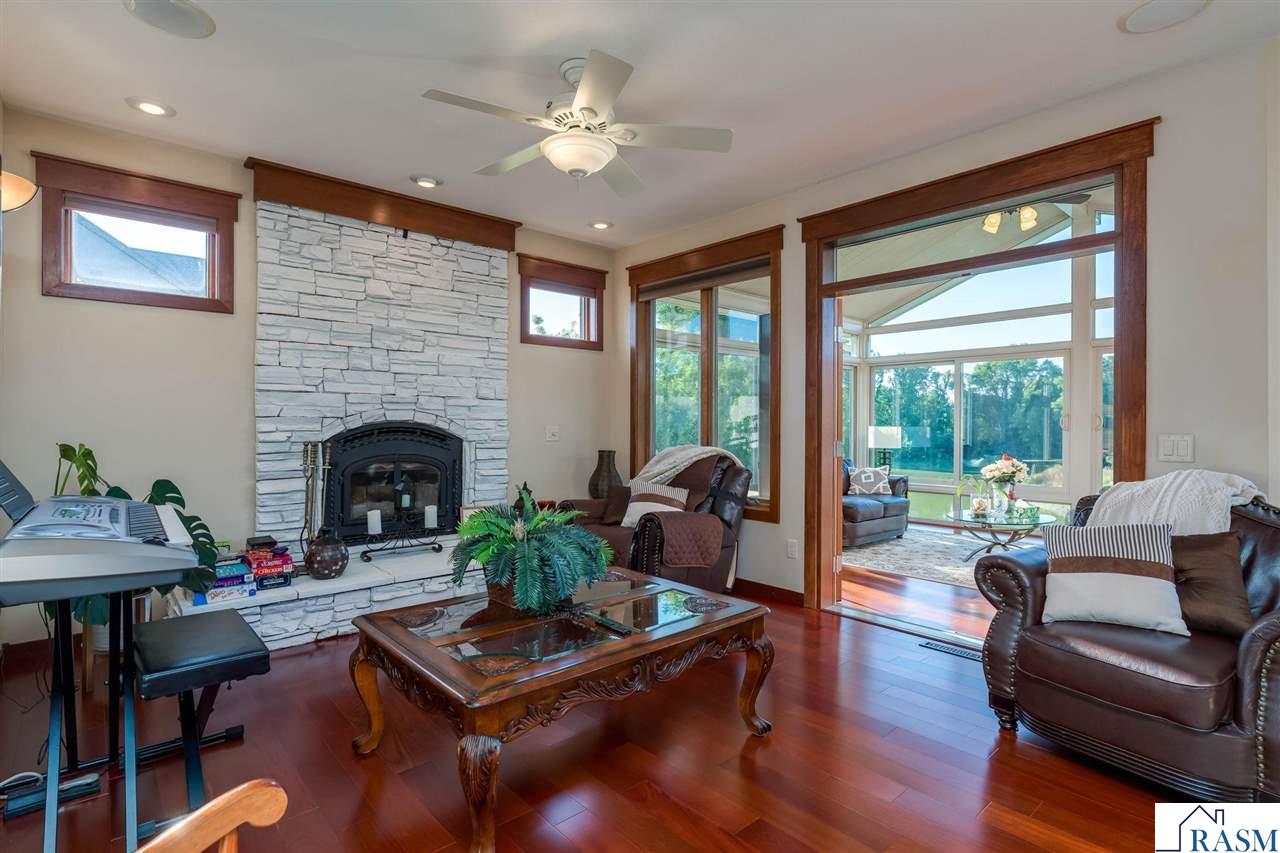


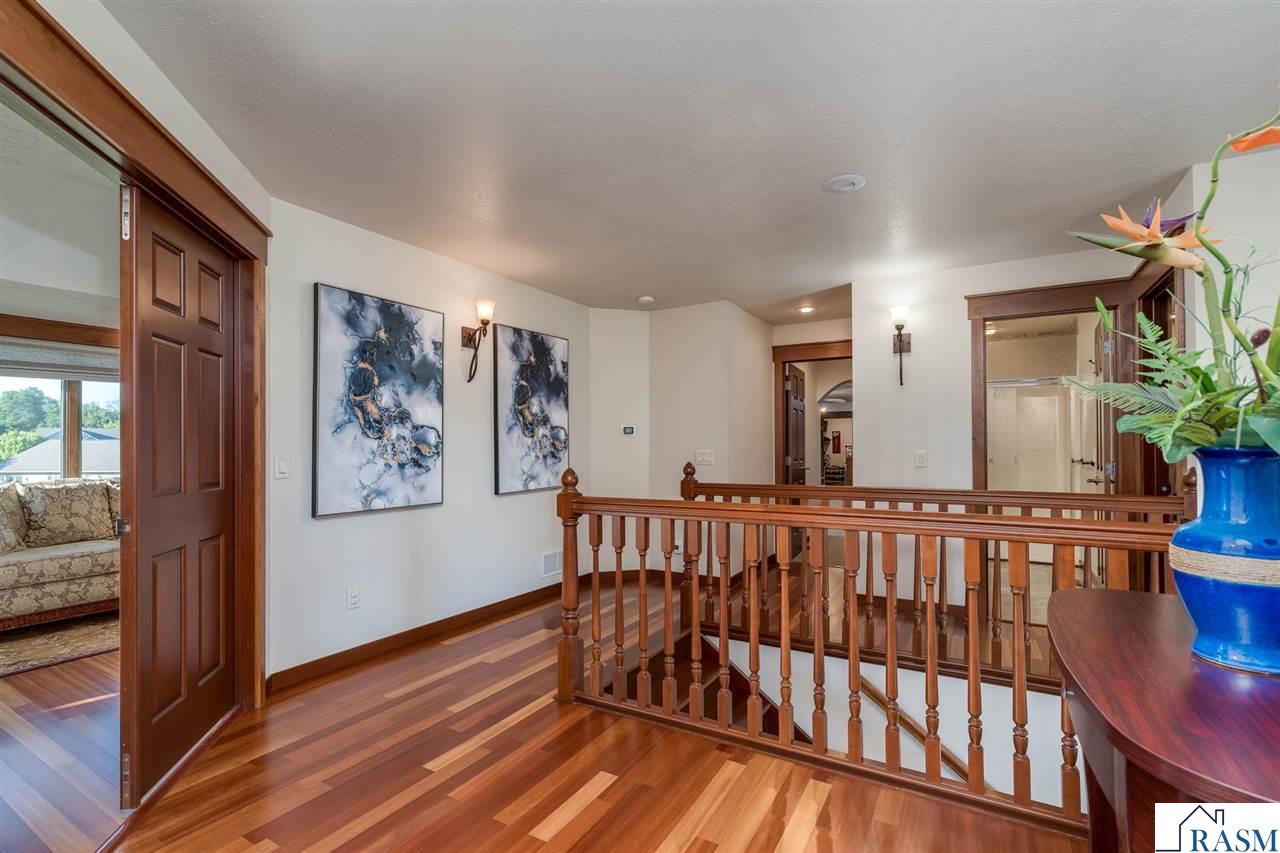


Extremely well maintained and thoughtfully updated, this exceptional home showcases outstanding quality & craftsmanship. Offering over 4,500 square feet, the home features 5 bedrooms and 4 bathrooms. The main level is highlighted by a stunning kitchen featuring Cambria countertops, custom cherry cabinetry, and newly installed porcelain tile flooring. The inviting living room offers a cozy wood-burning fireplace, while the sunken formal dining room and separate formal sitting room provide elegant spaces for entertaining. A bright four-season room, added in 2019, offers year-round enjoyment and opens through sliding glass doors to a maintenance-free deck, also installed in 2019. The main floor is completed by a convenient laundry room and a half bath. Upstairs, the spacious primary suite features a gas fireplace and an en-suite bath featuring a whirlpool tub, separate shower, and heated floors. Two additional bedrooms, a spacious office, and a full bathroom complete the upper level. The walk-out lower level provides exceptional additional living space, including a spacious theater room with projector, a workout/recreation room, 5th bedroom, full bathroom, and a mechanical/storage room. Additional highlights include an insulated and heated three-car garage, irrigation system, two patios, dual-zone heating, a whole-home Bose audio system, heated floors in the upper and lower bathrooms, and a radon mitigation system. Recent updates include a new roof (June 2026), new furnace & central air conditioning (2023), and a new water heater (2021), making this truly a move-in-ready home that has been meticulously cared for inside and out.
Listing courtesy of Listing Agent: Katie Regan (katie@thereganteammn.com) from Listing Office: True Real Estate.

/u.realgeeks.media/superrealtymn/Super_realty_logo3-01-01.png)