


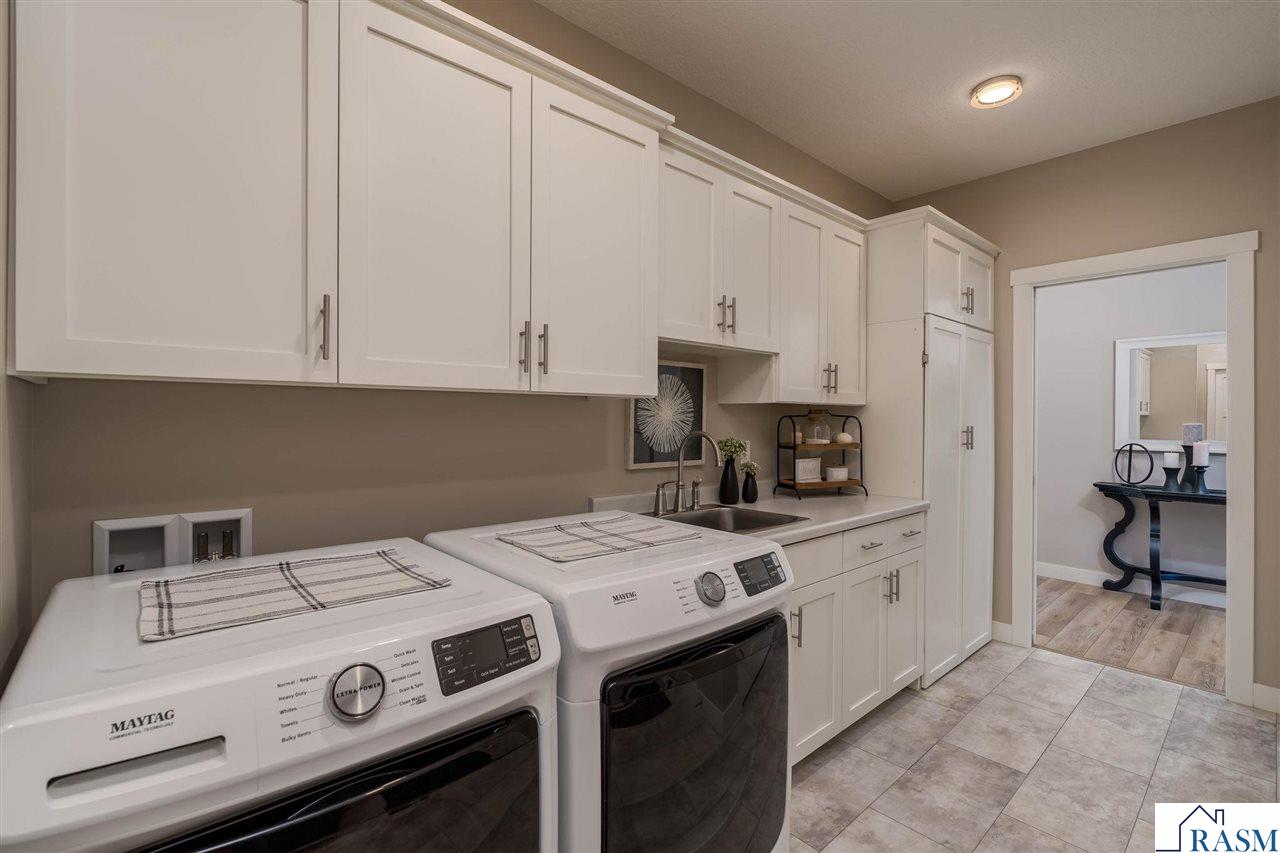


Welcome to this beautifully designed rambler located in the highly desirable Reserve neighborhood, just steps away from The Reserve Park. Offering over 3,000 square feet of finished living space, this home combines thoughtful design, quality finishes, and inviting spaces inside and out. The exterior features durable cement board siding, a spacious three-stall garage, a convenient garage door leading directly to the backyard, a back patio, and a wonderful three-season screened porch perfect for relaxing or entertaining. Inside, the main floor offers an open-concept layout with LVP flooring throughout, crisp white millwork, and LED lighting that keeps the home feeling bright and welcoming. The kitchen opens seamlessly to the living room and features white cabinetry, quartz countertops, stainless steel appliances, a gas range, a large pantry, and a beautiful center island with dark stained cabinetry that perfectly offsets the bright white perimeter cabinets. The living room is filled with natural light from large backyard-facing windows and includes a cozy gas fireplace, along with patio door access to the three-season porch. The porch features a knotty pine ceiling and Trex deck flooring, creating a warm and inviting space to enjoy the seasons. A convenient half bath is also located off the entry, perfect for guests. The spacious primary suite offers a private ensuite with dual sinks, a jetted tub, and a zero-entry tiled walk-in shower. The large primary closet provides ample storage, while the nearby main-floor laundry room includes front-load Maytag washer and dryer, a utility sink, and plenty of white cabinetry for additional storage. Two additional main-floor bedrooms share a convenient Jack and Jill bathroom. The lower level is designed for entertaining with a large family room, lookout windows, and a second fireplace that makes the space feel bright, cozy, and inviting. The wet bar is complete with a beverage fridge and island, creating the ultimate gathering space. Two additional bedrooms and another bathroom with dual sinks complete the lower level. With beautiful finishes, generous living spaces, and an unbeatable location near The Reserve Park, this rambler is a must-see.
Listing courtesy of Listing Agent: Corey Johnson (corey@connectmankato.com) from Listing Office: Connect Real Estate Group.

/u.realgeeks.media/superrealtymn/Super_realty_logo3-01-01.png)