


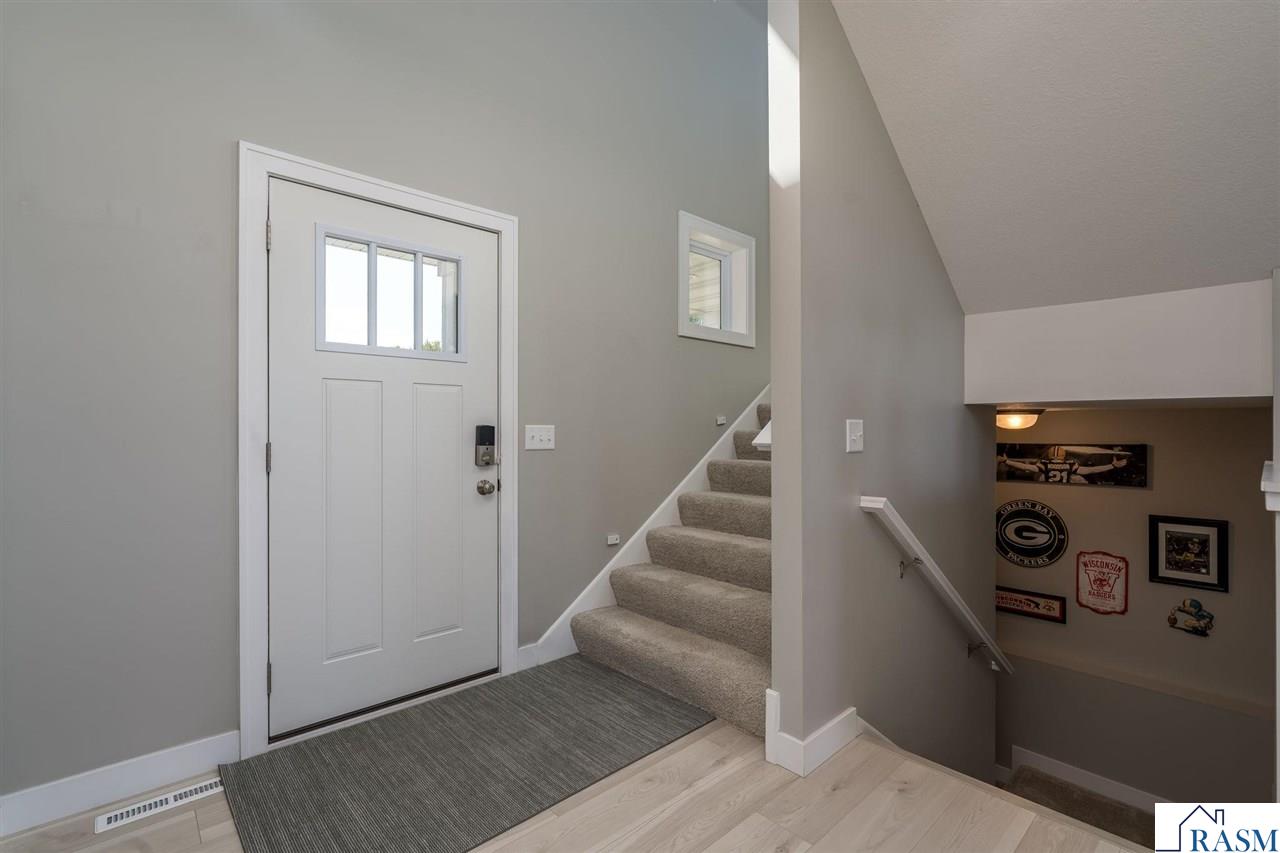


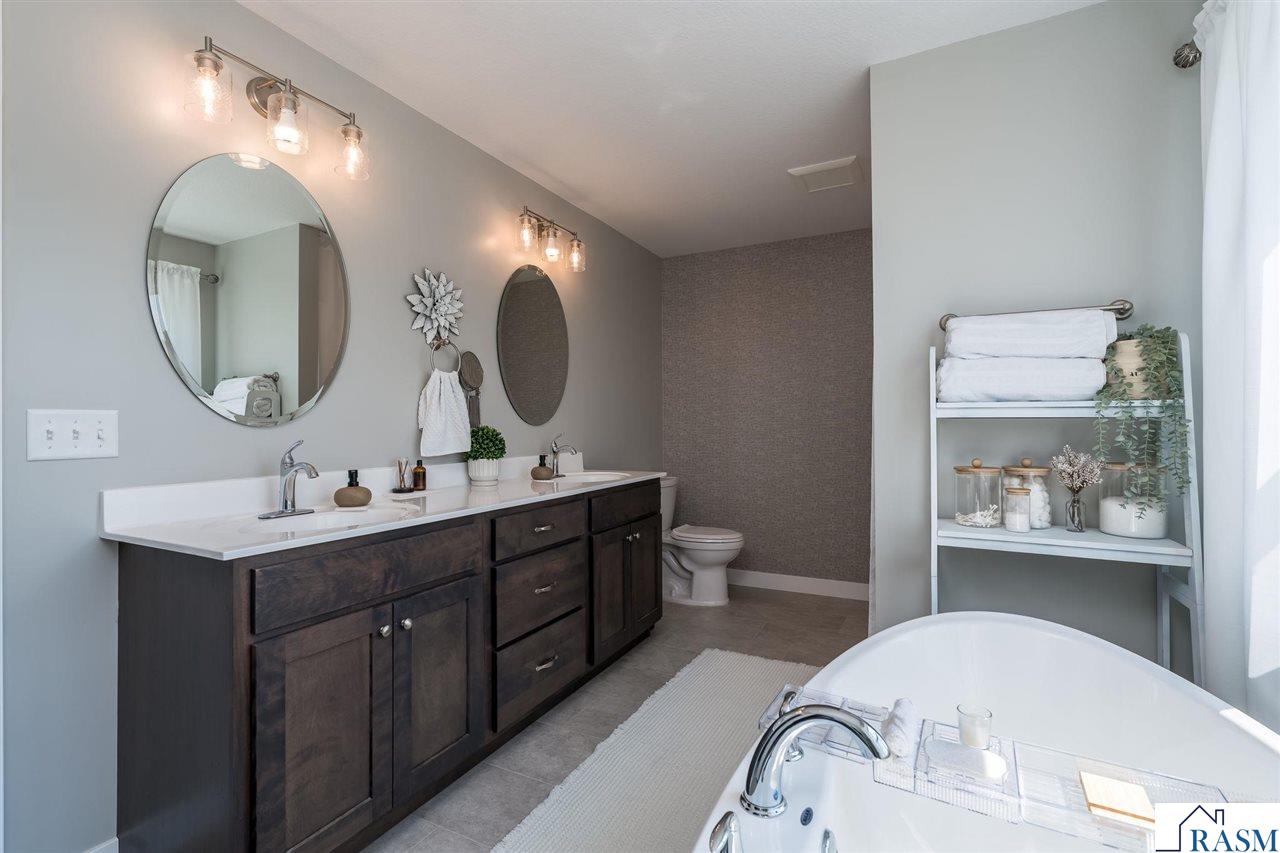


Welcome to this beautifully custom-built 5-bedroom, 4-bathroom two-story home, constructed in 2021 and ideally located in upper North Mankato. Situated on a spacious 0.45-acre lot, this impressive home offers modern design, thoughtful details, and plenty of room to live and entertain. The main level features a bright, open-concept floor plan with a spacious living area, dining space, and a well-appointed kitchen complete with ample cabinetry, generous counter space, and a convenient pantry. Step outside to the deck overlooking the expansive lot—perfect for relaxing or entertaining. Upstairs, you’ll find four bedrooms, including a spacious primary suite with a private bathroom and a comfortable retreat from the everyday. A conveniently located upper-level laundry room adds functionality and ease to the daily routine. The walk-out lower level provides additional finished living space and excellent flexibility for a family room, recreation area, home office, or guests, along with the fifth bedroom and fourth bathroom. Outside, enjoy the large 0.45-acre lot, irrigation system, deck, and oversized 3-car garage providing plenty of room for vehicles, storage, and hobbies. With its custom construction, modern finishes, functional layout, and desirable upper North Mankato location, this 2021-built home is ready to impress! Call today for your private showing!
Listing courtesy of Listing Agent: JASON BEAL (jbealgroup@gmail.com) from Listing Office: Jbeal Real Estate Group.

/u.realgeeks.media/superrealtymn/Super_realty_logo3-01-01.png)